
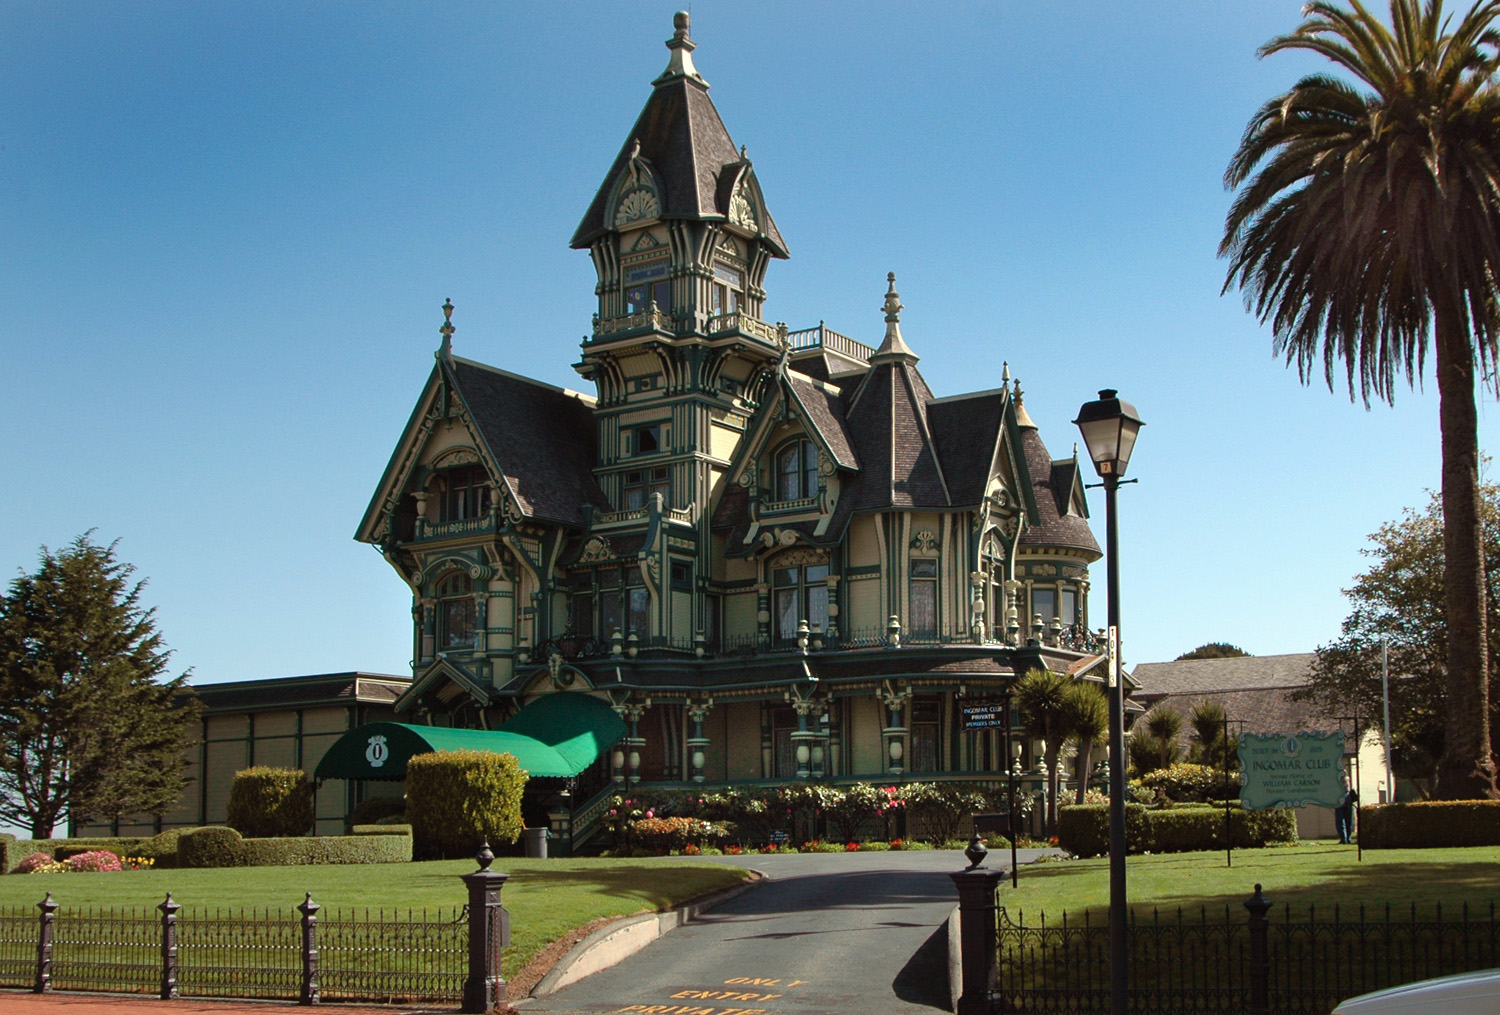

Queen Anne Revival is a picturesque, asymmetrical style that spread across the United States from about 1880 to 1910. Look for a dominant front gable, a deep porch and mixed wall textures. The name is misleading, and the American version barely resembles the British one.
What does Queen Anne Revival actually mean?
The name causes confusion. It points to a British monarch, but the style has little to do with her era.
Queen Anne reigned from 1702 to 1714. Her period produced a toned-down English Baroque used mostly for gentry houses. The nineteenth-century revival in Britain was something else. It was a reaction against monumental and Gothic revivals.
British writers have long regretted the label. One biographer of Richard Norman Shaw called the name inaccurate and vague. It was chosen largely for lack of anything better. The Elizabethan and Jacobean labels were already taken.
In the United States, the term became looser still. It describes a wide range of picturesque buildings with free Renaissance details rather than a fixed formula. It also covers furniture and decorative arts from the same decades.
It is not a synonym for Victorian. Queen Anne is one of several Victorian styles. In the US it followed Second Empire and Stick, and it preceded Richardsonian Romanesque and Shingle.
How do you recognise a Queen Anne house?
Start with the outline. Then read the surfaces.
Asymmetry is the first clue. Nothing is meant to line up neatly. Windows are placed picturesquely. A two-story oriel may jut out to one side.
Check this list of typical features:
- A dominant front-facing gable, sometimes cantilevered beyond the wall below.
- A porch that shelters some or all of the front, entrance included.
- Towers or small corner turrets, often with decorative chimneys.
- Turned spindles, balusters, pendants, finials and posts.
- Mixed wall textures on one elevation.
Reading the surfaces
Texture is the signature. Patterned wood shingles may be cut into varied shapes, including ones that resemble fish scales. You may also see terra cotta tiles, relief panels, or shingles laid over brickwork.
Reading the ornament
Much of the lathe-turned decoration comes from the Eastlake movement. It is named for the English architect Charles Locke Eastlake, and it is a sub-movement of Queen Anne. After 1885, trim shifted toward free classic and Colonial Revival details. Pedimented entryways and Palladian windows are signs of that later phase.
Smaller examples exist too. A Queen Anne cottage may be a one- or two-story frame house with a wraparound porch and turned posts. It often has a pyramidal or hipped roof and no central hallway.
How does the American style differ from the British one?
The two share a name and little else. One source states that the American style bears almost no relationship to the British original.
It reached New York City through housing at 120 West 16th Street, designed by Sidney V. Stratton in 1878. The Astral Apartments in Brooklyn, built in 1885 and 1886 to house workers, show the brick-and-terracotta approach.
Those early American examples were domestic in scale. They were gabled and built of soft brick with square terracotta panels. Detail was concentrated in the windows. Upper sashes had small panes. Lower sashes were plate glass.
American builders loved timber, ornament and porches. British examples tend toward white-painted window sills, multi-paned glass and simple ornament.
A Canadian source notes that timber features appear in Ontario but not in the original English version. Expect regional variation.
One high-water mark is the Carson Mansion in Eureka, California. Newsom and Newsom built it between 1884 and 1886 for a lumber baron. It has 18 rooms. Many call it the most famous American Queen Anne residence.
Why does the style suit inns and unusual stays?
These houses were made to impress. They were large, ornate and full of varied rooms. That layout translates well to hospitality.
Asymmetrical plans mean no two rooms are alike. Porches give guests a place to sit outdoors. Towers and bays create odd corners that feel special to sleep in.
Look for these cues when choosing a stay:
- Check whether the original porch and turned woodwork survive.
- Look at the shingle patterns and wall textures.
- Ask which rooms sit in a tower or bay.
- Find out what was restored and what is original.
Be careful with labels. A true example shows layered textures, a picturesque outline and a strong porch.
The style also pairs well with the site’s wider interest in expressive, layered buildings. It rewards slow looking. Walk the exterior before you check in. Then compare it with the interior.
Frequently asked questions
Is Queen Anne the same as Victorian?
No. Queen Anne is one of several Victorian styles that emerged in the United States between roughly 1880 and 1910. It followed Second Empire and Stick, and it came before Richardsonian Romanesque and Shingle.
Did Queen Anne have anything to do with this architecture?
Very little. Queen Anne reigned from 1702 to 1714, and the name was borrowed loosely. The American style bears almost no relationship to the architecture of her own period.
What is the quickest way to spot a Queen Anne house?
Look for an asymmetrical façade with a dominant front gable and a porch across the front. Then check the walls for mixed textures such as patterned shingles. Turned spindle work on the porch is another strong sign.
Do all Queen Anne houses have towers?
No. Towers and turrets appear on grander examples. Smaller Queen Anne cottages have a wraparound porch, projecting gables and a pyramidal or hipped roof instead.
Related reading
- Organic Without Wright: How Goff and His Students Redefined the Word
- Bruce Goff’s Design Legacy: Where Architecture Meets Imagination
Sources
- Queenanne (ontarioarchitecture.com, accessed 2026-11-02)
- Queen Anne Revival – DiscoverIT (mydiscoverit.ca, accessed 2026-11-02)
- Queen Anne style architecture in the United States — Wikipédia (en.wikipedia.org, accessed 2026-11-02)
Photo: Carson Mansion Eureka California, by Photo by Cory Maylett, CC BY-SA 3.0 (Wikimedia Commons)

